Let's design your space
LALIC INTERIOR DESIGNS handles the full scope, from space planning and material selection to colour coordination, so your Toronto home or office works as well as it looks.
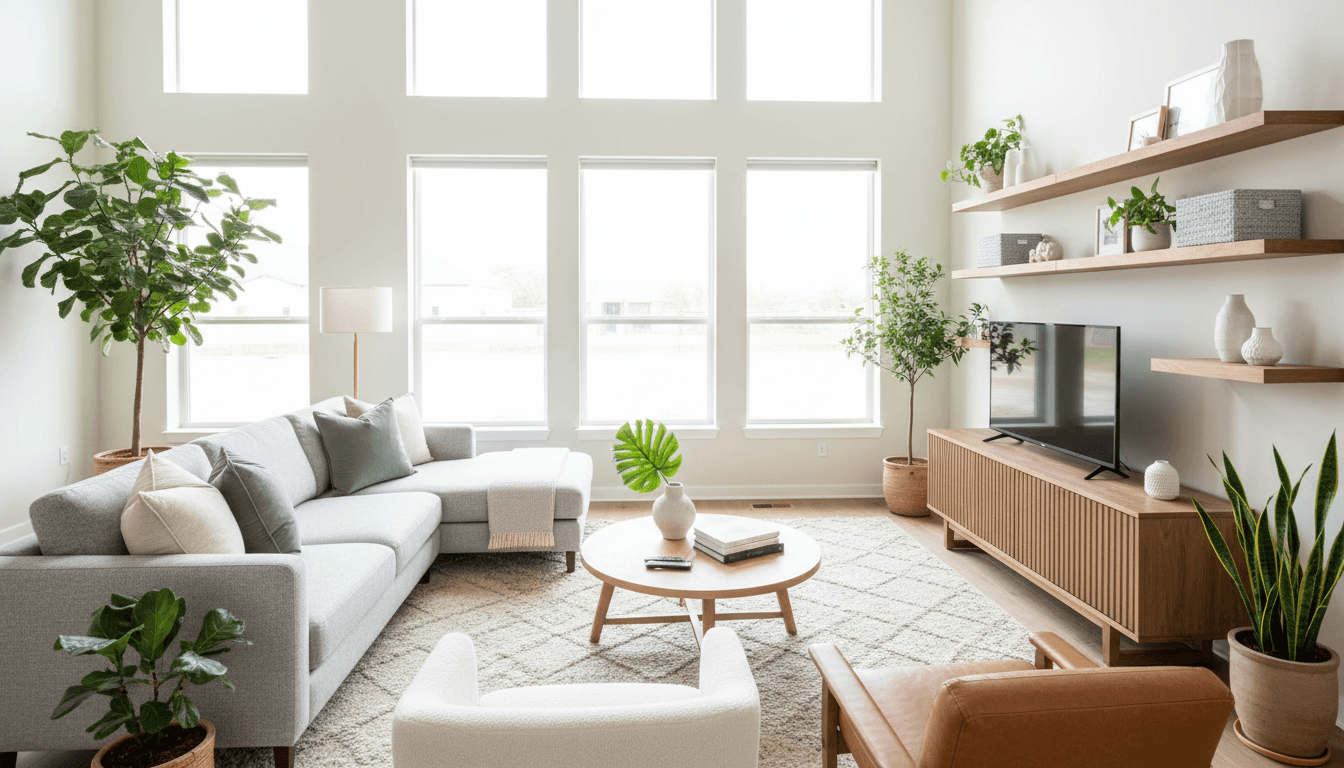
Grounded plans, not guesswork
Good design starts with how you actually live and work. We plan the details first, then select what fits.
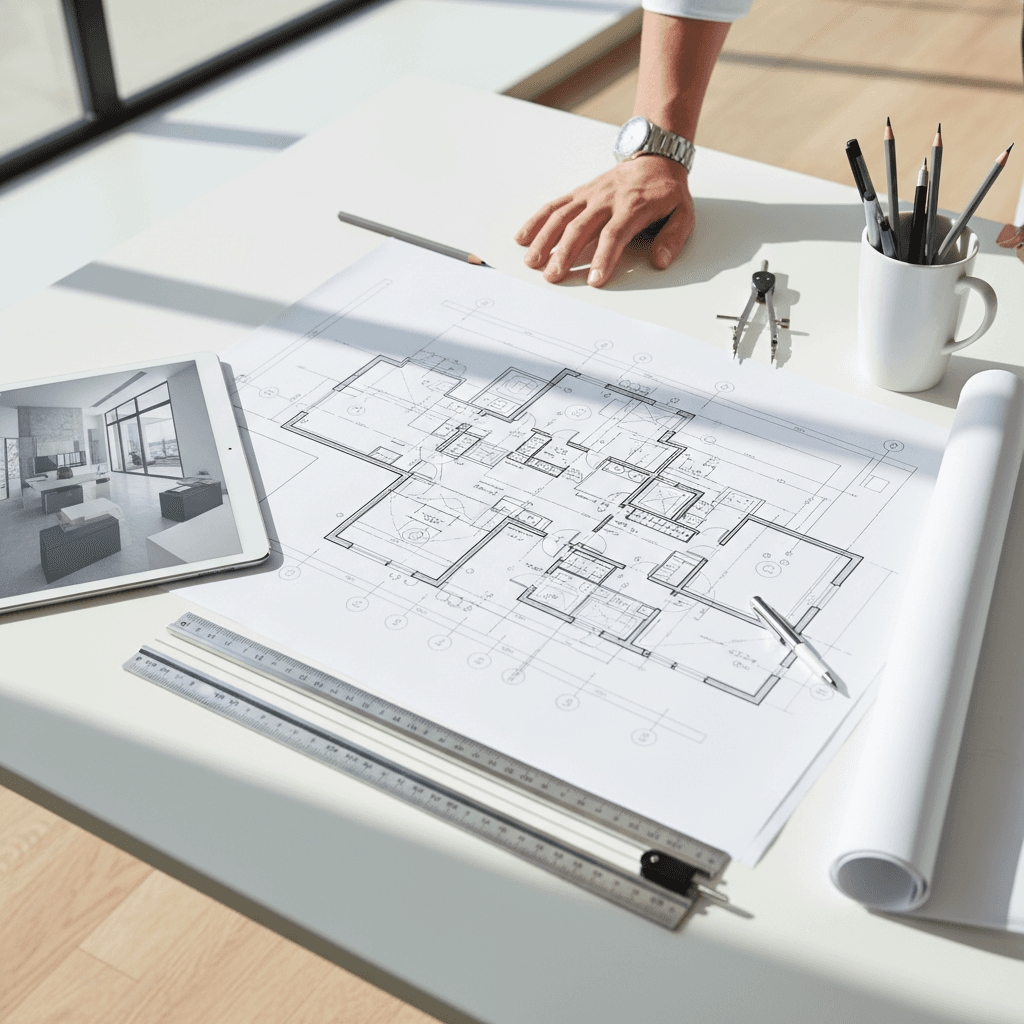
Space planning
We map every room for how you'll use it, so each walkway, surface, and seating spot earns its place. Function first, always.
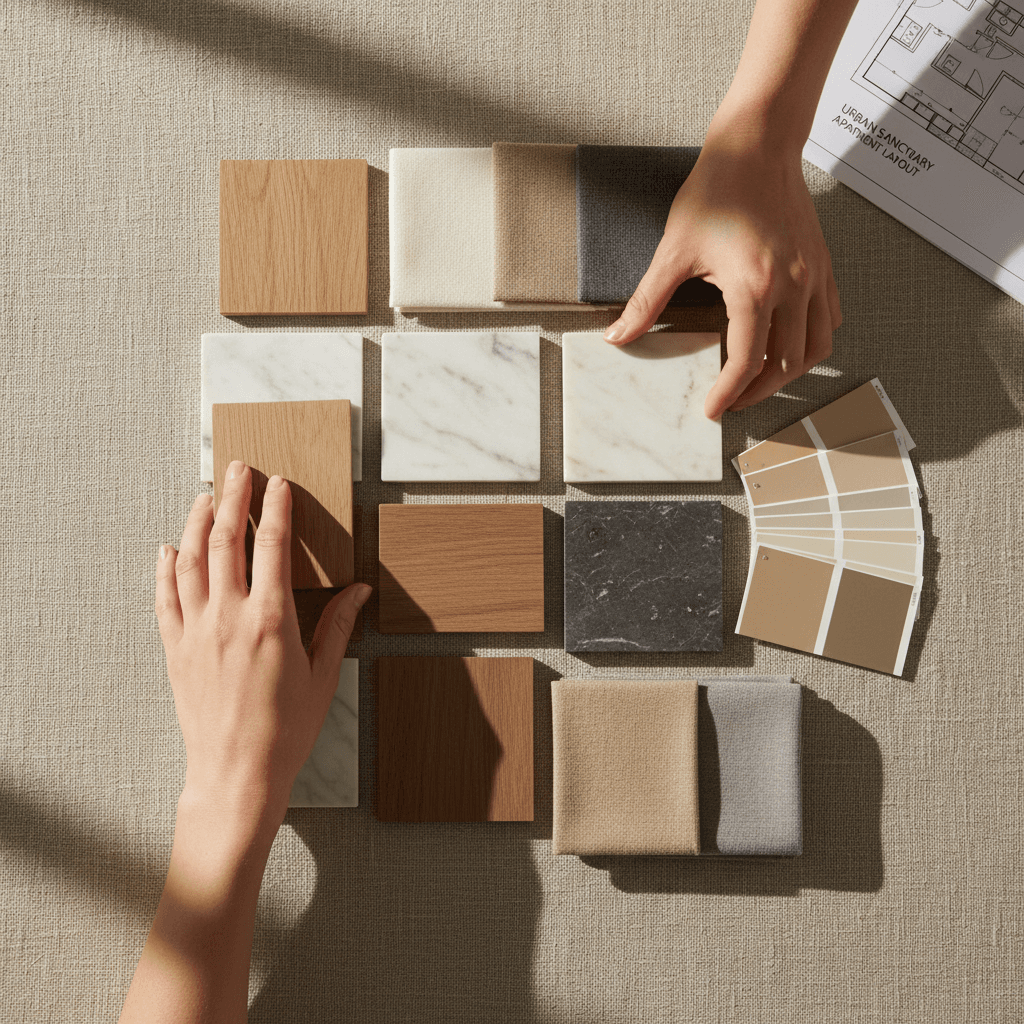
Material selection
We pick finishes that make sense for your daily life, not just for photos. Durable, low-maintenance, and built to last.
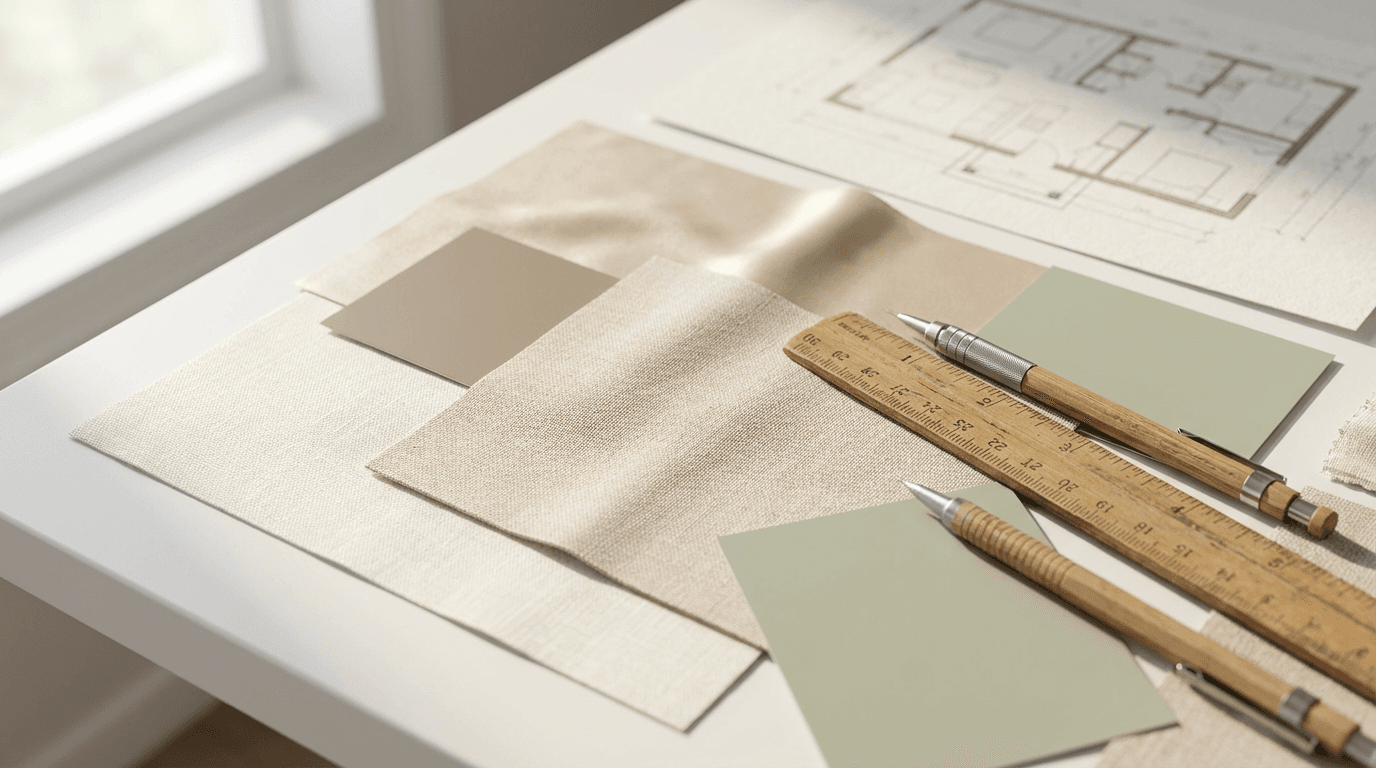
Design concept
Before anything gets ordered, we define the look and feel. One clear direction guides every decision from first sketch to final install.
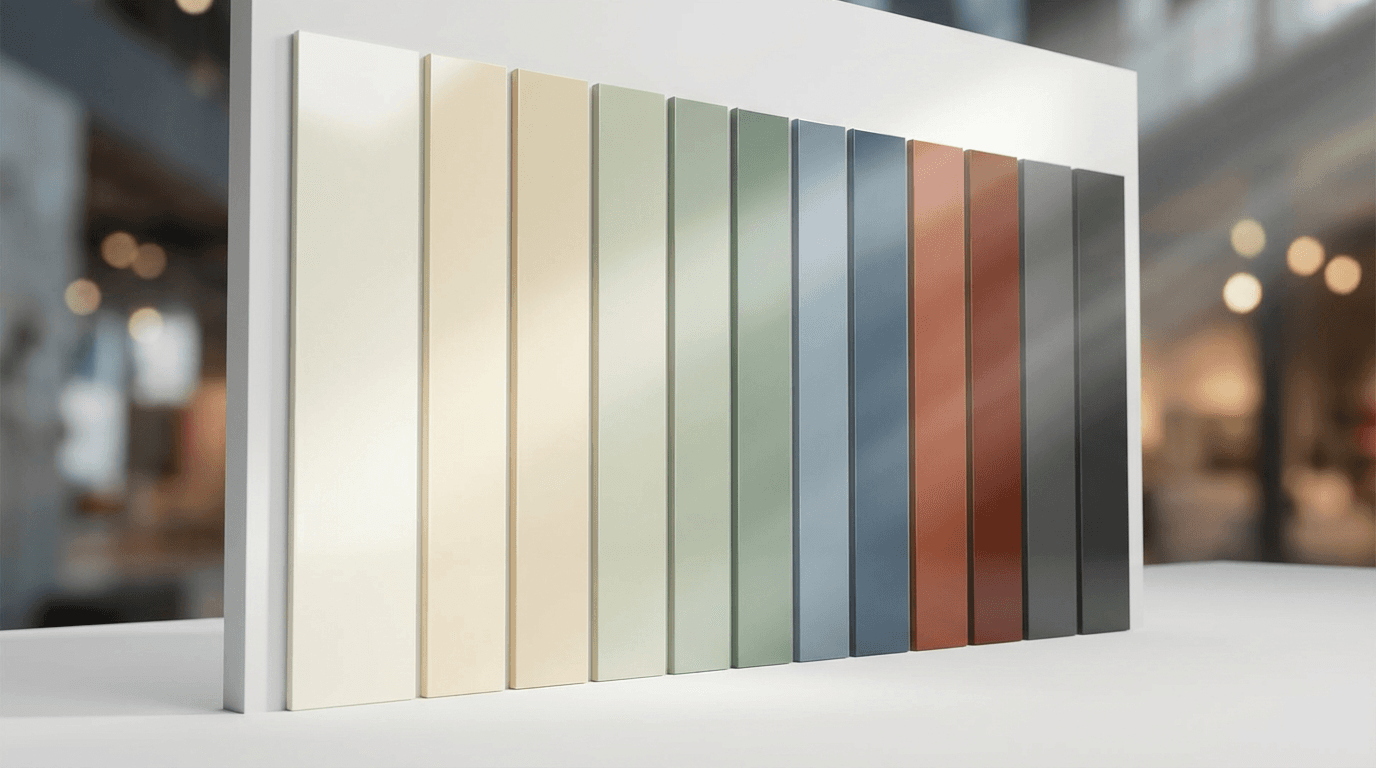
Color coordination
We build palettes that tie rooms together, so your space feels cohesive from the hallway to the main living area. No clashing tones, no afterthoughts.
Project packages built around your space
Clear service tiers for every Toronto project, from single-room refreshes to full commercial fit-outs. No surprises, just a plan that fits.
Single room
One complete room design: concept, layout, and a full furniture and material plan you can hand to any contractor.
From $2,400
Design concept board
Space plan
Furniture & material list
Color palette
Paint & finish specs
Full home
A cohesive design for your whole home, so every room works together. Ideal for renovations or a full restyle.
From $6,800
Everything in Single room
Multi-room coordination
Traffic flow planning
Lighting plan
Contractor-ready drawings
Shopping list with links
Commercial space
Workspaces, retail, or hospitality. Designed for function, brand, and the way your team and customers actually move.
Custom quote
Site assessment
Space efficiency plan
Brand-aligned design
Material & furniture spec
Code & compliance notes
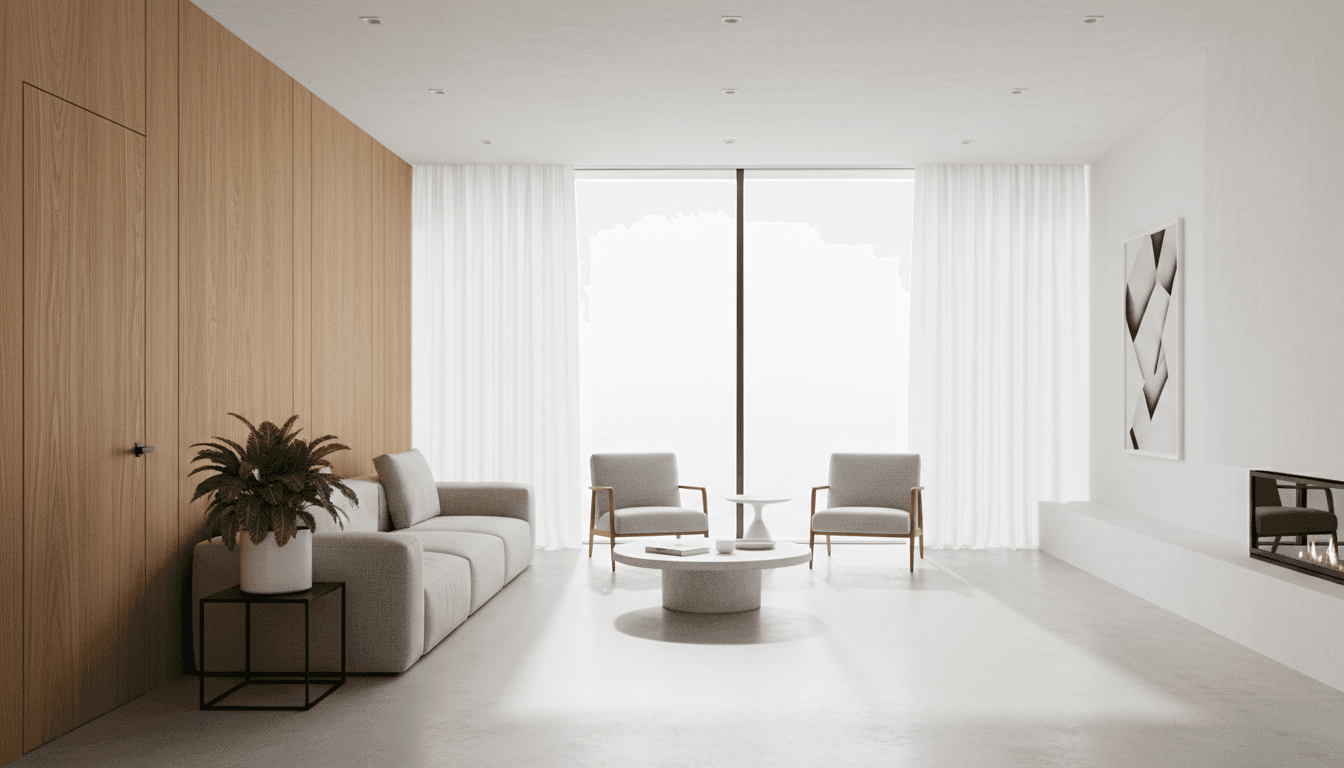
Spaces that work, planned with care
1/3We gave Lalic Interior Designs a tricky open-concept layout and tight timeline. They came back with a plan that made every square foot useful, and the finished space feels twice as large.
Priya N.
Homeowner, Toronto
The Lalic Interior Designs process
Have a project in mind? Let's talk it through.
Tell us about your space, and we'll shape a design direction that fits. You'll leave the consultation with a clear quote and a plan.