Toronto spaces, planned with intention
LALIC INTERIOR DESIGNS is a Toronto interior design studio creating customized, functional spaces for residential and commercial clients. We handle the concept, the furniture, and the finishes.
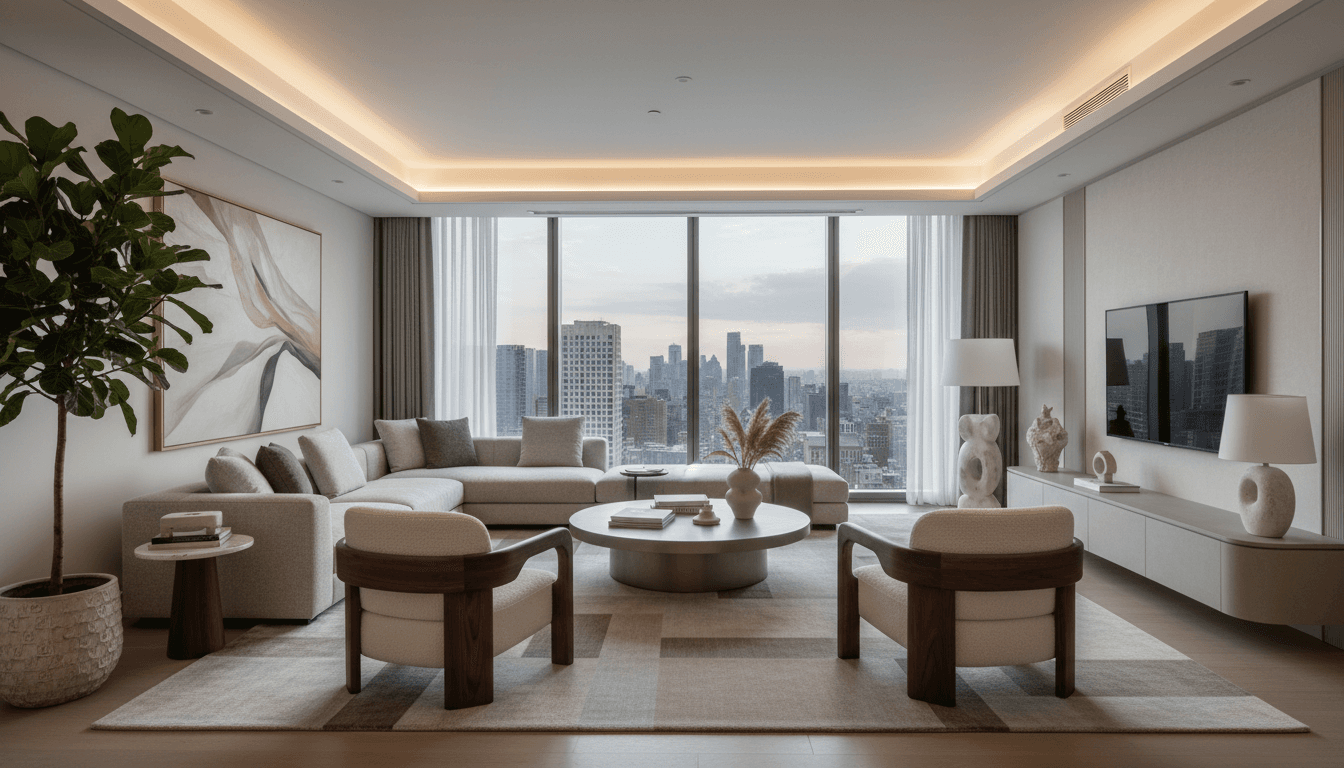
Space planning
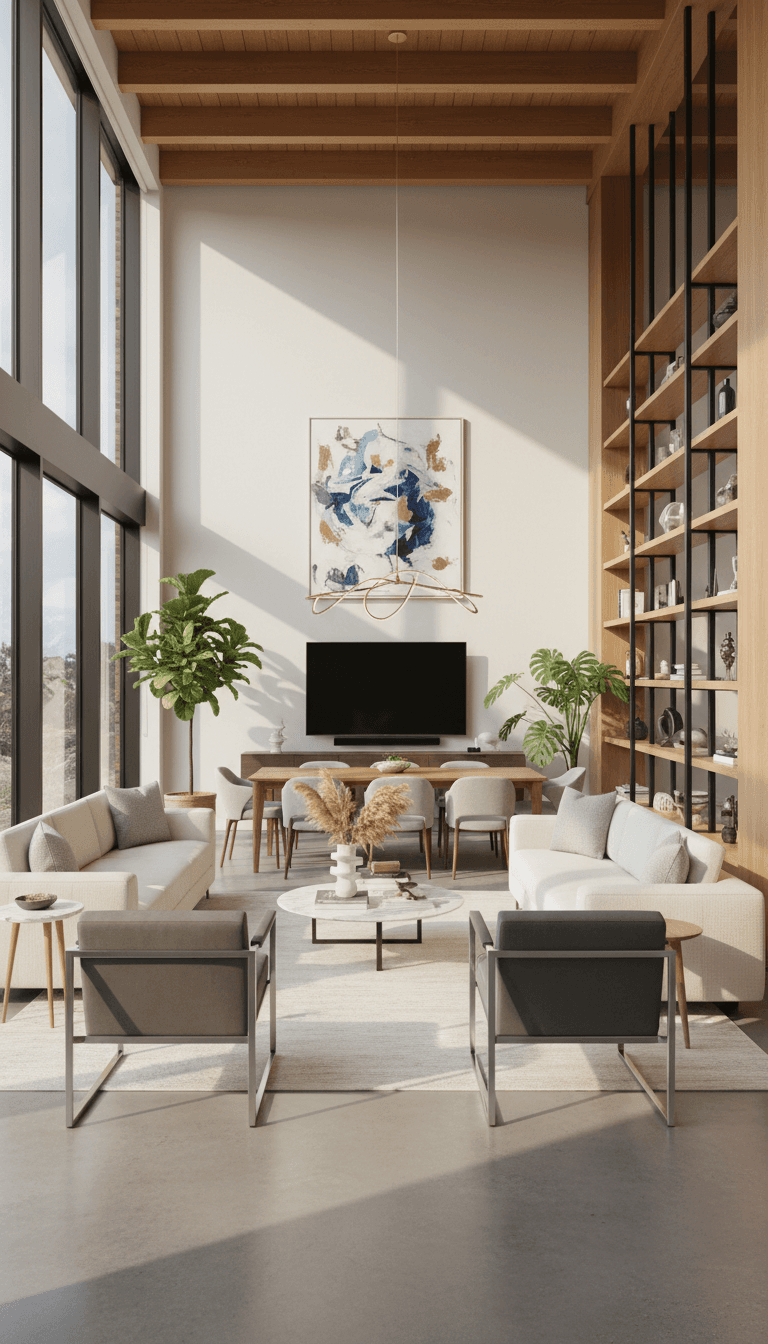

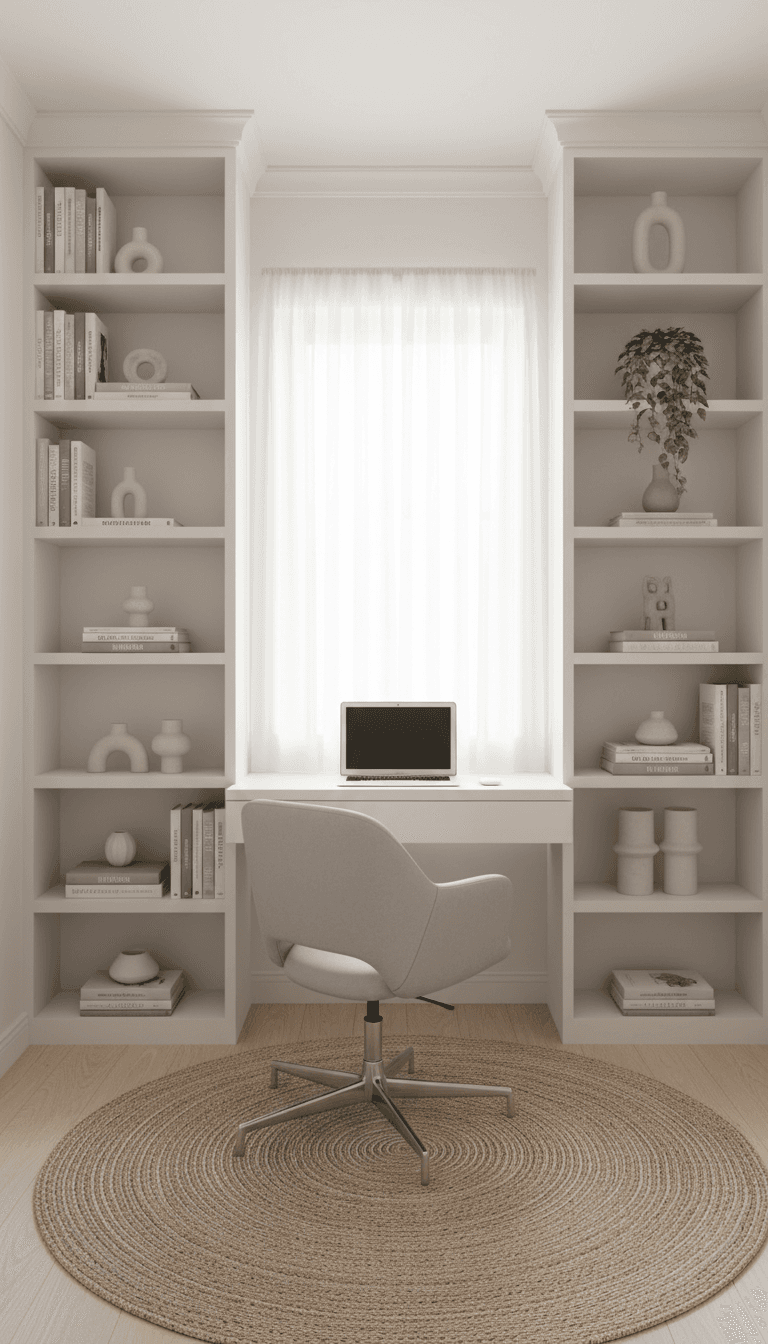
We map out how each room actually gets used, then rework layouts so traffic flows, storage lands where you need it, and every square foot earns its keep. No wasted corners.
Custom concepts


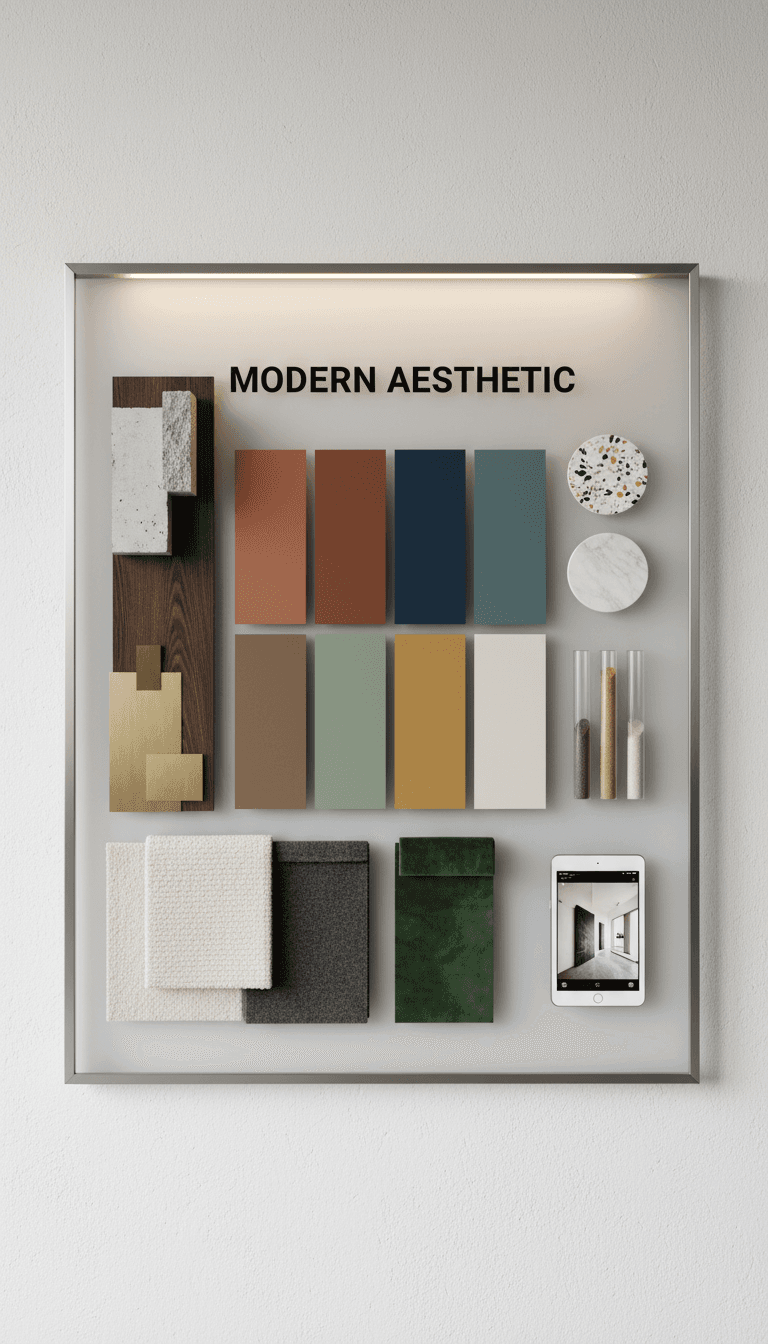
A design direction built around your taste and habits, not a template. We pin down the look, the palette, and the layout before a single piece is ordered.
Furniture & finishes
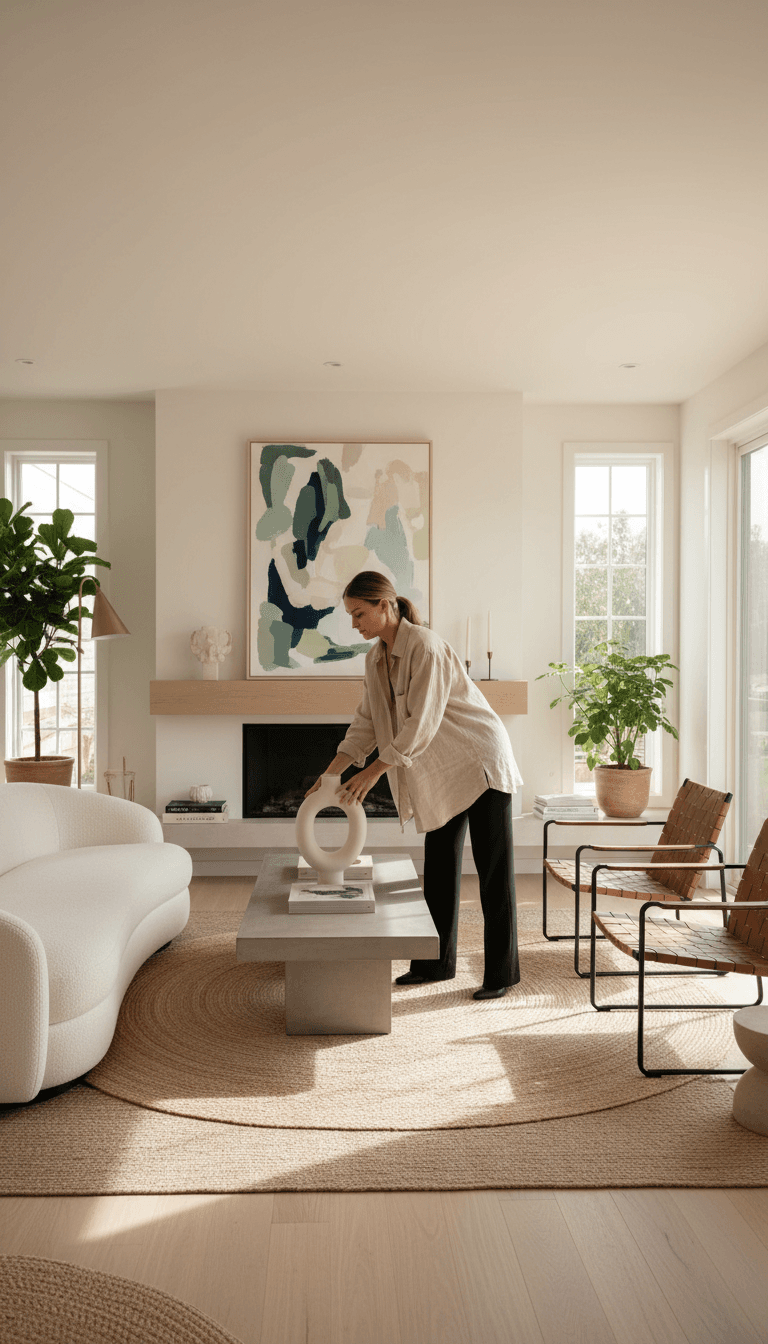
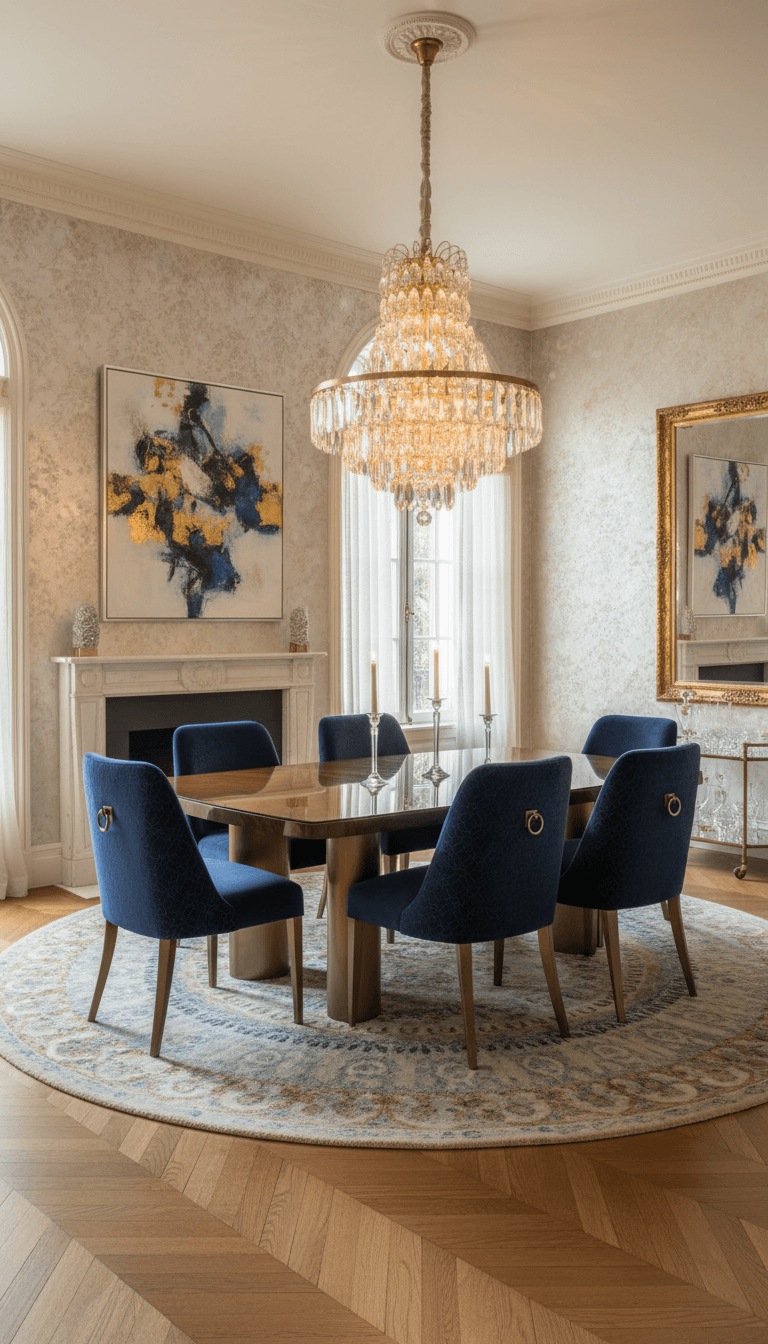
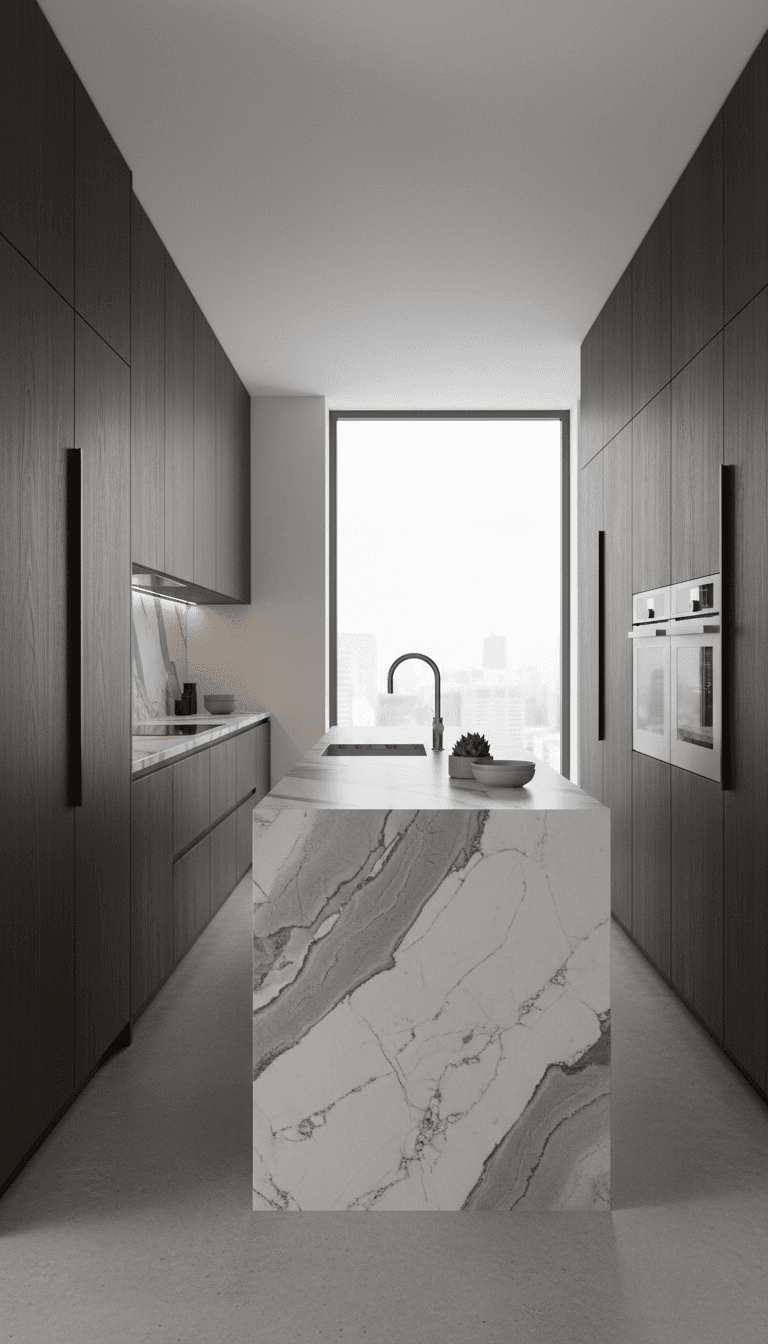
We source pieces, materials, and finishes that match your budget and your way of living. Every selection is coordinated, so the whole room reads as one.
Colour coordination
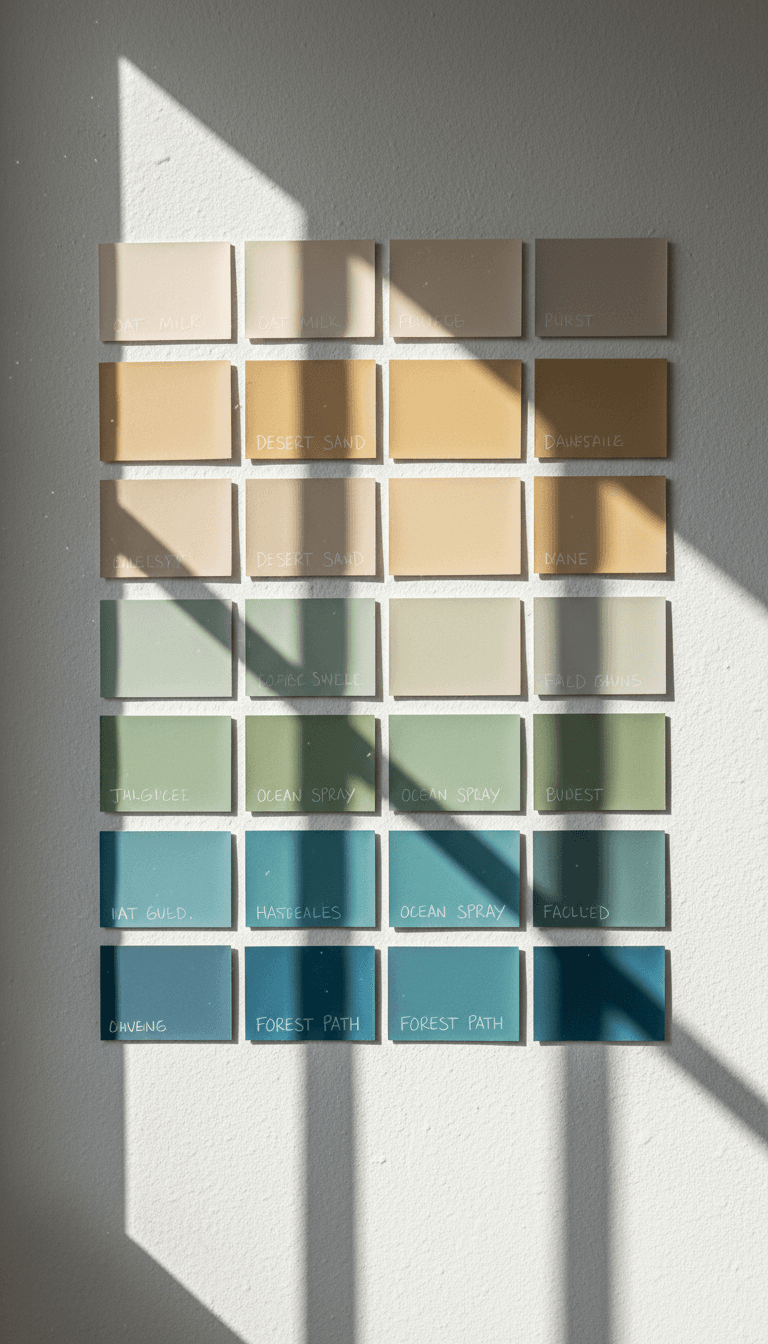
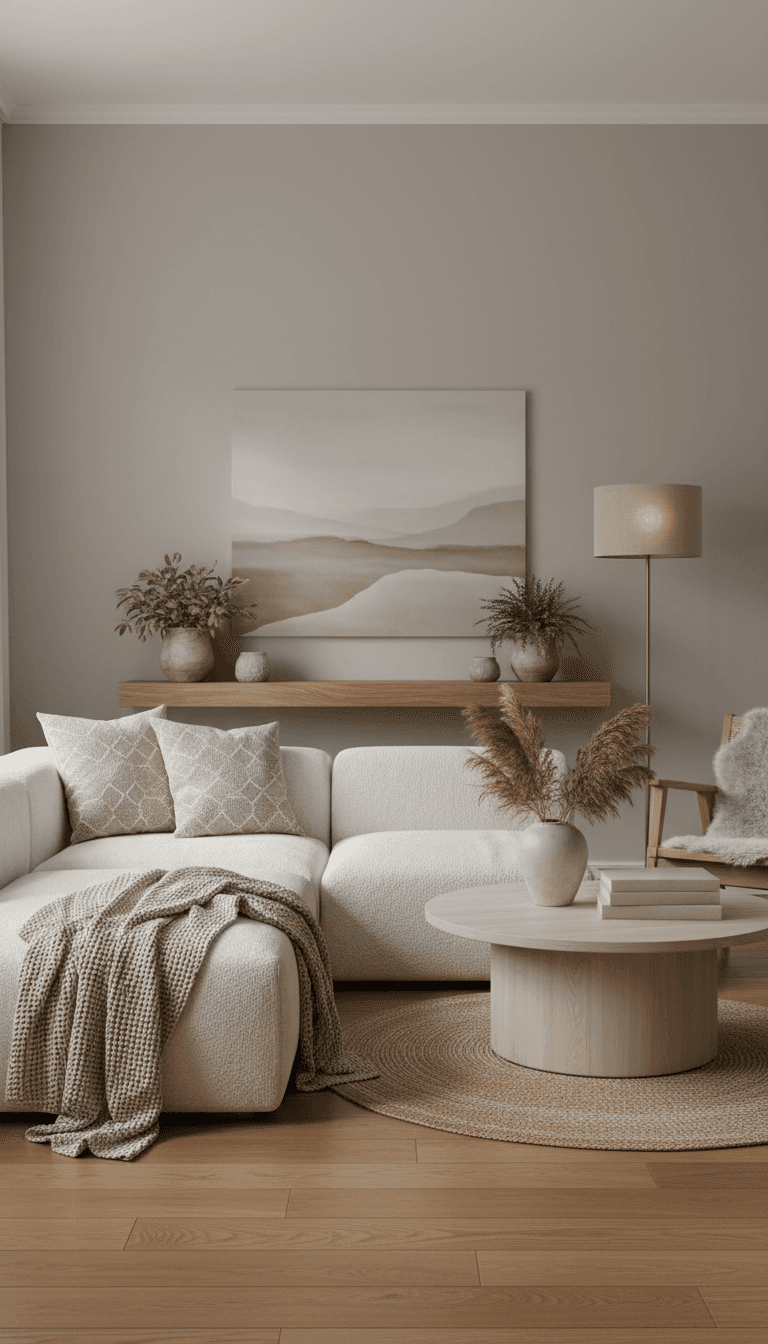

Paint, fabric, and finish colors chosen to hold the whole scheme together. Not just what looks good in a swatch, but what feels right in your light.
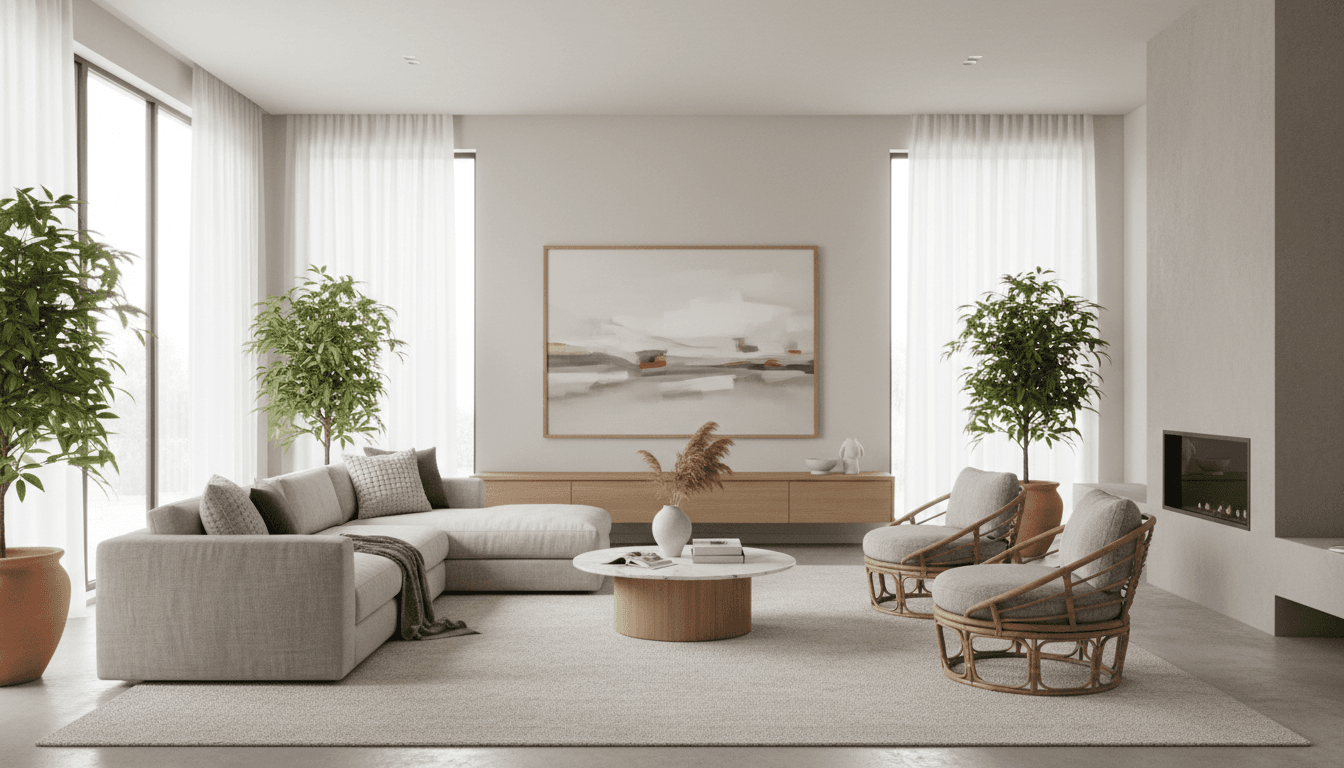
20+ spaces planned
1/4Lalic turned our cramped condo into a space that actually flows. The furniture plan made every room feel bigger, and the color choices tie everything together.
Daniel Chen
Homeowner, Yorkville
Toronto spaces, planned with intention







Your custom design plan, start to finish.
Ready to see your space planned with intention?
Tell us about your project. We'll walk you through the process, timelines, and how our consultation works.